Call Us : +86 18128532793  E-mail : jamie@qindayq.com
|
New products Home > New products
Fabric / Nonwoven Fabricthickness tester
  • Fabric / Nonwoven Fabricthickness tester
  • Fabric / Nonwoven Fabricthickness tester
  • Fabric / Nonwoven Fabricthickness tester
  • Fabric / Nonwoven Fabricthickness tester

Fabric / Nonwoven Fabricthickness tester

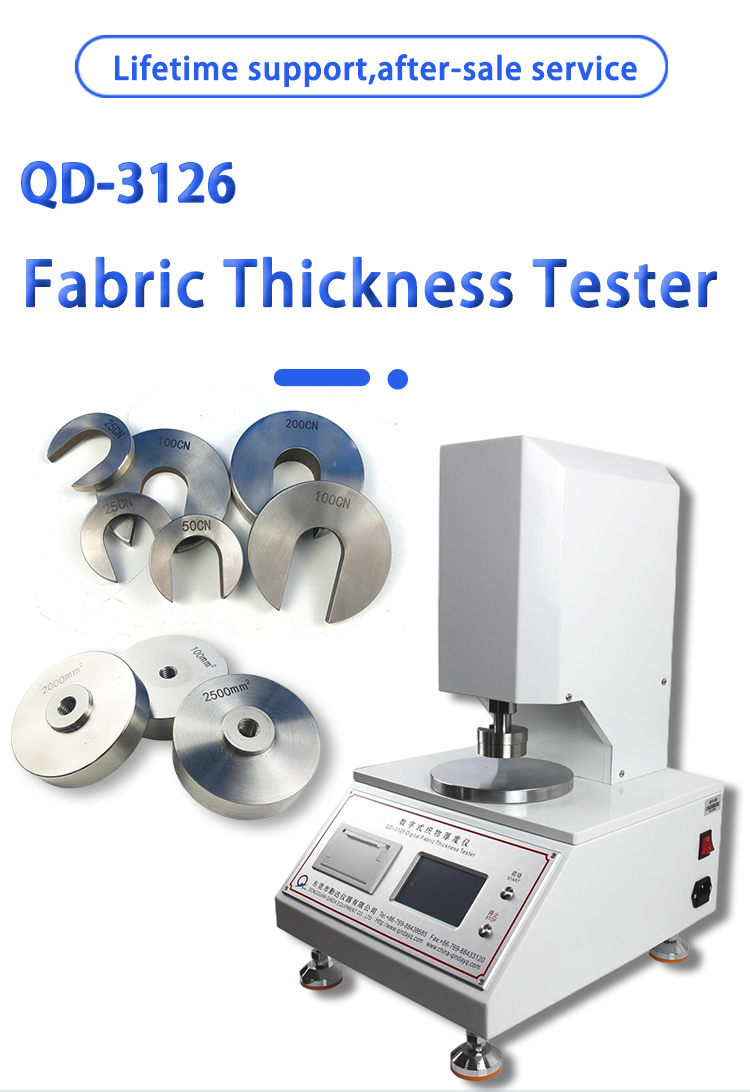
Item No.: QD-3126
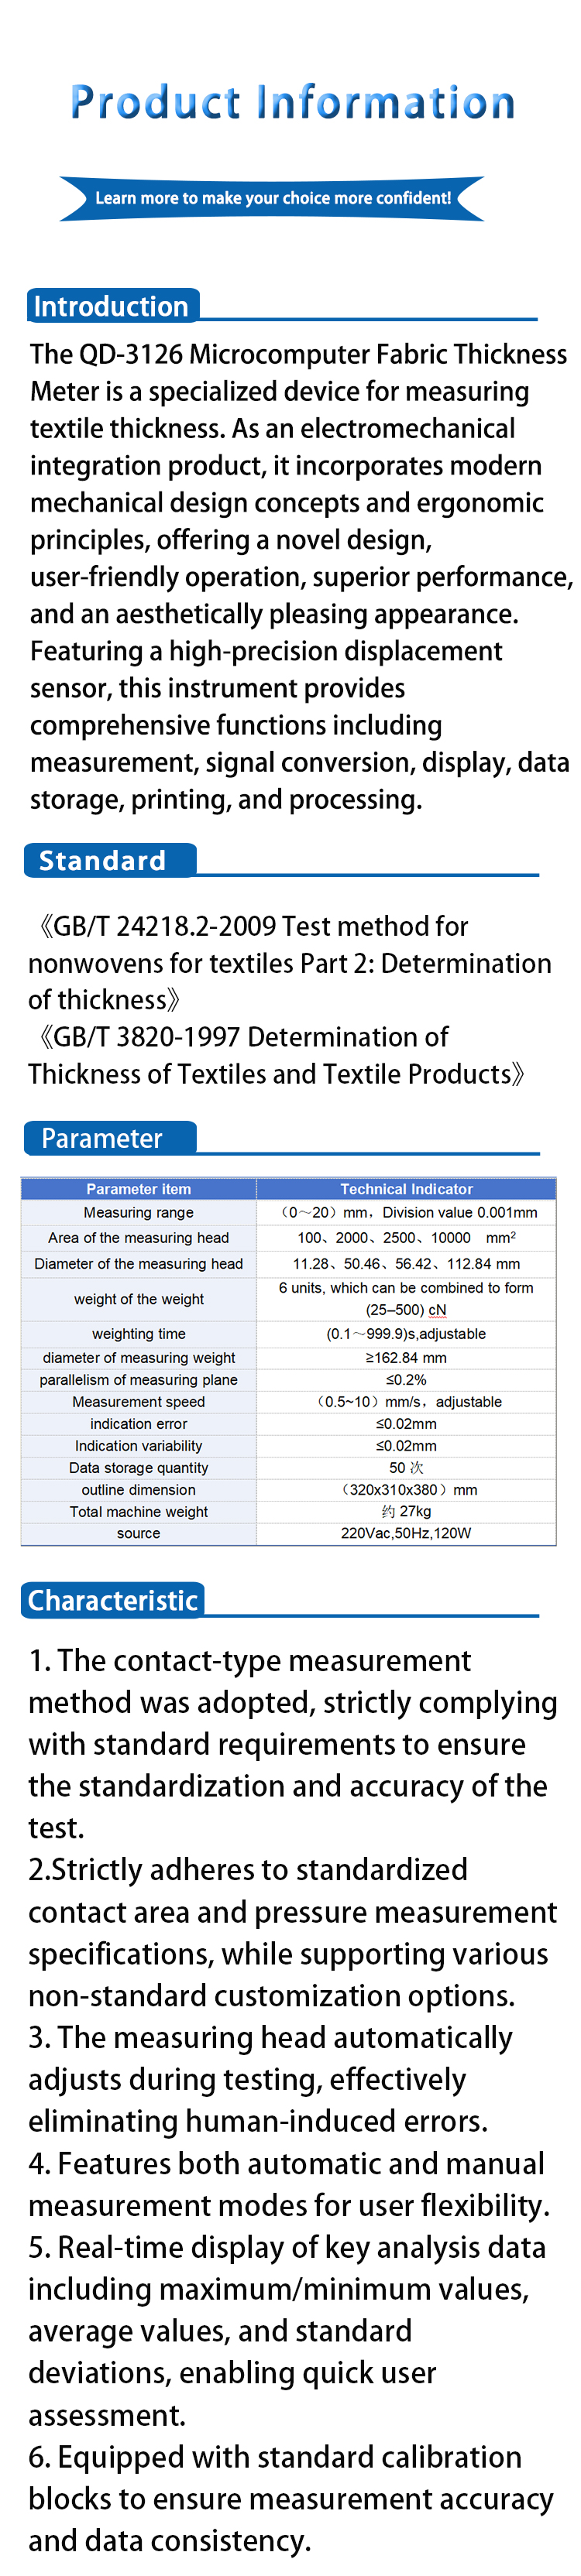
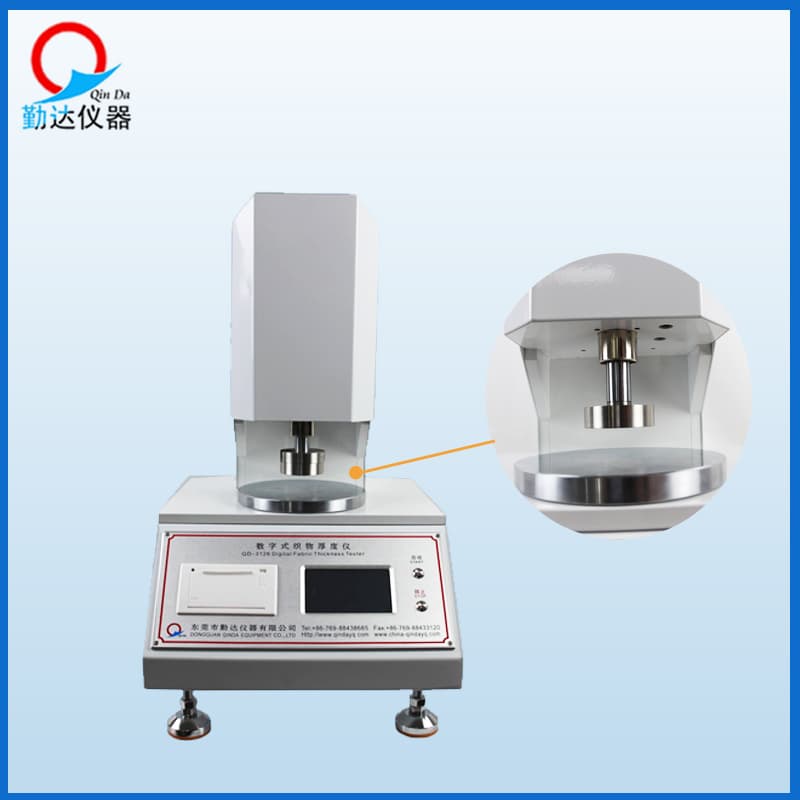
The QD-3126 Microcomputer Fabric Thickness Meter is a  device for measuring textile thickness. As an electromechanical integration product, it incorporates modern mechanical design concepts and ergonomic principles, offering a novel design, user-friendly
INQUIRY
YQD-3126  Fabric Thickness Tester

>>>Introduction

About Product
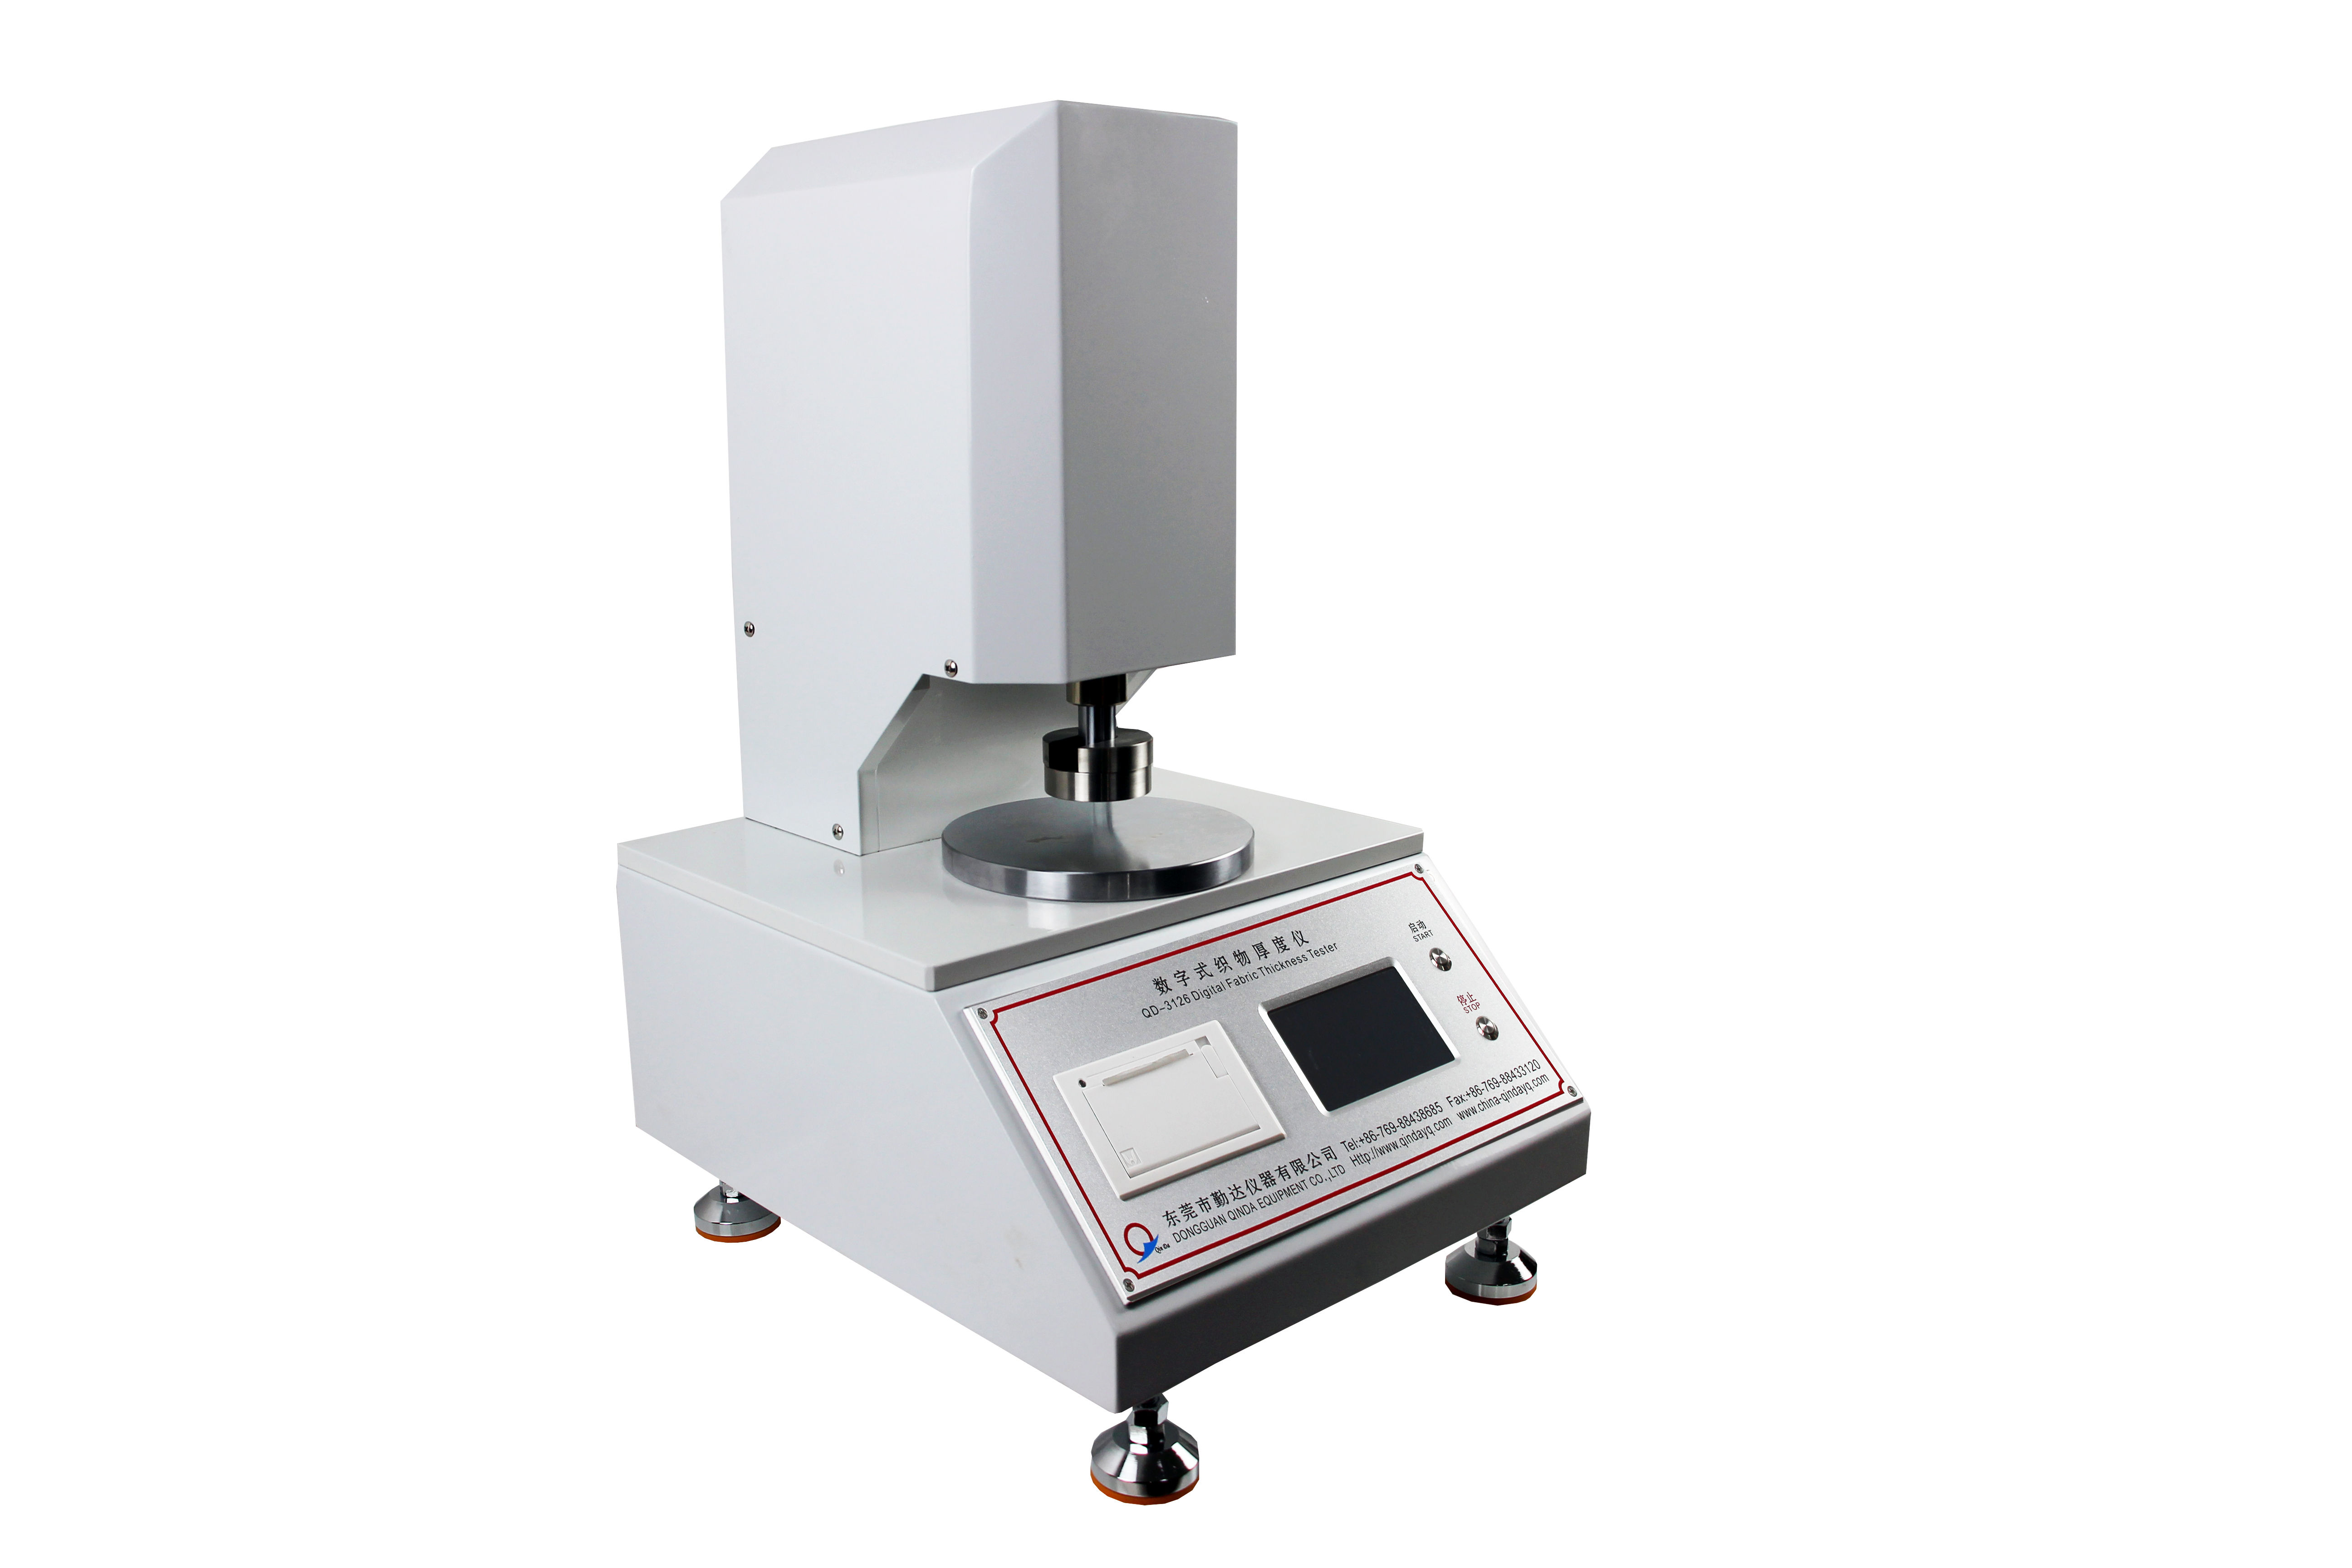
Model QD-3126 Digital Fabric Thickness Tester is a dedicated instrument for measuring textile thickness. As an integrated mechatronic device, it adopts modern mechanical design concepts and ergonomic design principles. This high-precision thickness tester features innovative design, user-friendly operation, outstanding performance and elegant appearance.
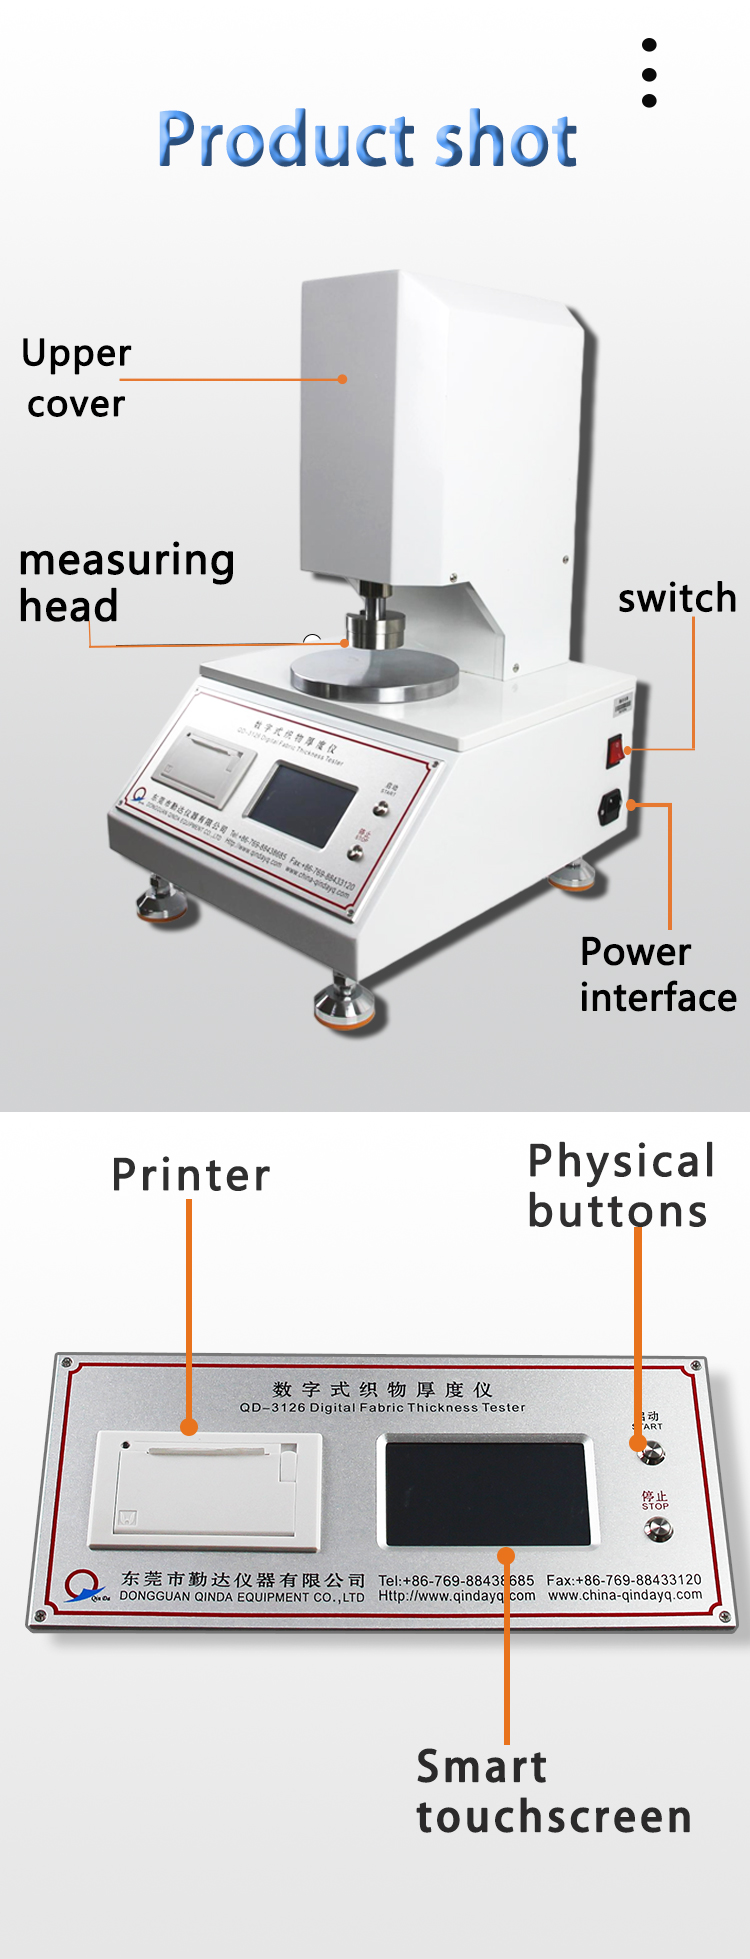
Equipped with a high-precision displacement sensor, the instrument integrates functions of measurement, signal conversion, data display, data storage, printing and data processing. Its core technical indicators and performance parameters comply with national standards including:
  1. GB/T 24218.2-2009 Textiles — Test methods for nonwovens — Part 2: Determination of thickness
  2. GB/T 3820-1997 Determination of thickness of textiles and textile products
It is widely applicable to thickness testing of textiles and textile products with a maximum thickness of 20 mm.
About company
Dongguan Qinda Equipment Co.,Ltd. is located at the second industrial zone of  Dongguan City, Guangdong Province. We are a professional factory focusing on test instruments field with 34 years experience. The testing instruments:Paper package test instrument, Tensile testing instrument, Printing testing instrument, Adhesive tape testing instrument, Bags & luggage test instrument, Environmental Test Instrument. As our company has high-tech technology and professional engineer team, so most products have reached the international advanced level and sell well all over the world.

>>>Product Picture

>>>Parameters(we support customization parameters)
 
Parameter item Technical Indicator
Measuring range (0~20) mm, Division value 0.001mm
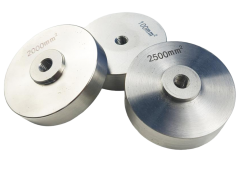
Area of the measuring head 100、2000、2500、10000 mm²
Diameter of the measuring head 11.28、50.46、56.42、112.84 mm
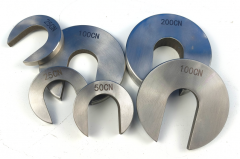
weight of the weight 6 units, which can be combined to form (25–500) cN
weighting time (0.1~999.9)s,adjustable
diameter of measuring weight ≥162.84 mm
parallelism of measuring plane ≤0.2%
Measurement speed (0.5~10) mm/s, adjustable
indication error ≤0.02mm
Indication variability ≤0.02mm
Data storage quantity 50 Times
outline dimension (320x310x380) mm
Total machine weight About 27kg
source 220Vac,50Hz,120W

>>>Features

1.The contact measurement method was adopted, strictly complying with standard requirements to ensure the standardization and accuracy of the test.
2.Strictly adheres to standardized contact area and pressure measurement specifications, while supporting various non-standard customization options.
3.The measuring head automatically adjusts during testing, effectively eliminating human-induced errors.
4.Features both automatic and manual measurement modes for user flexibility.
5.Real-time display of key analysis data including maximum/minimum values, average values, and standard deviations, enabling quick user assessment.
6.Equipped with standard calibration blocks to ensure measurement accuracy and data consistency.


Please feel free to contact us any time if you have problems


TOP